What’s included
Services starting at $2,000
Layout
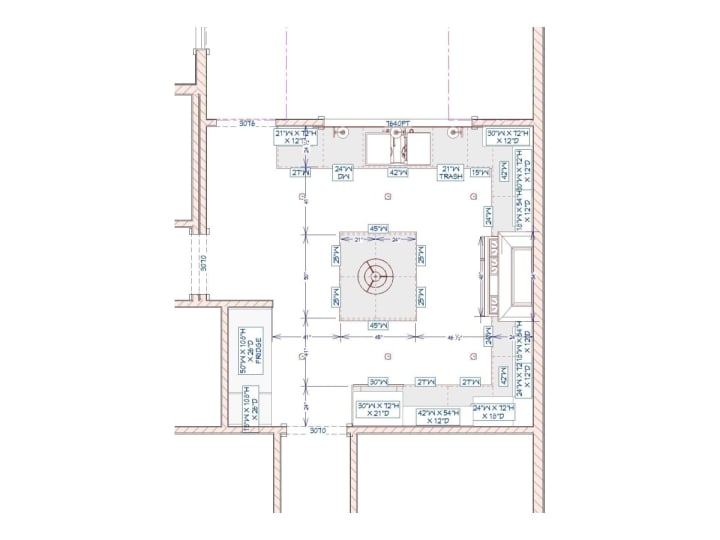
A floor plan with cabinetry, appliances, windows, and doors.
Cabinetry plans
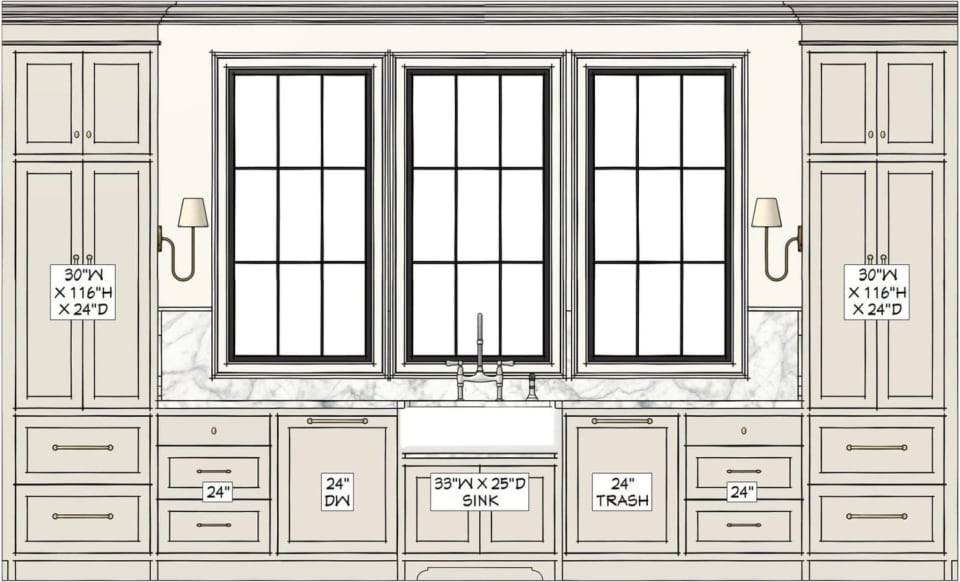
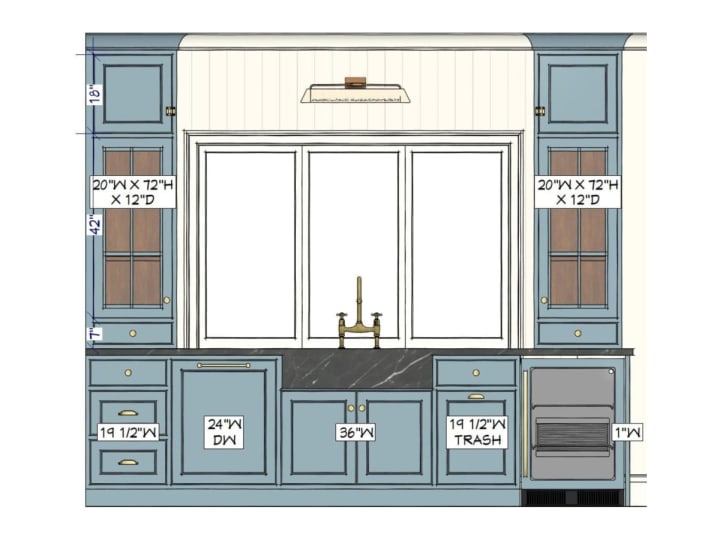
Dimensioned drawings of every wall for your cabinet maker to build from.
3D tour
A 3D model of your design you can walk through before it’s built.
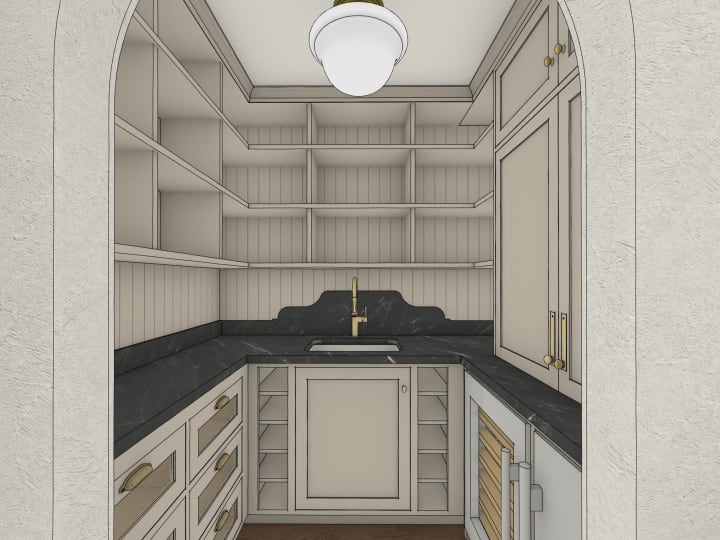
Renderings
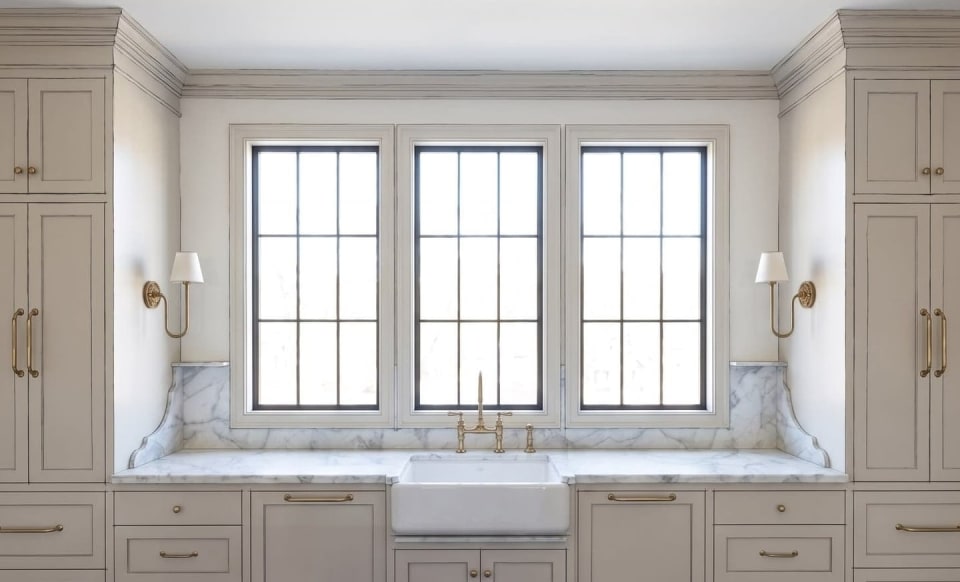
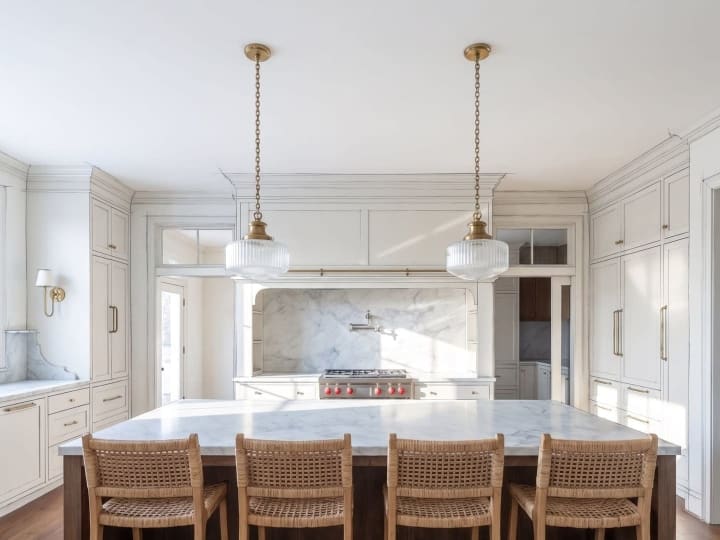
Photorealistic images with your colors, finishes, and light fixtures.
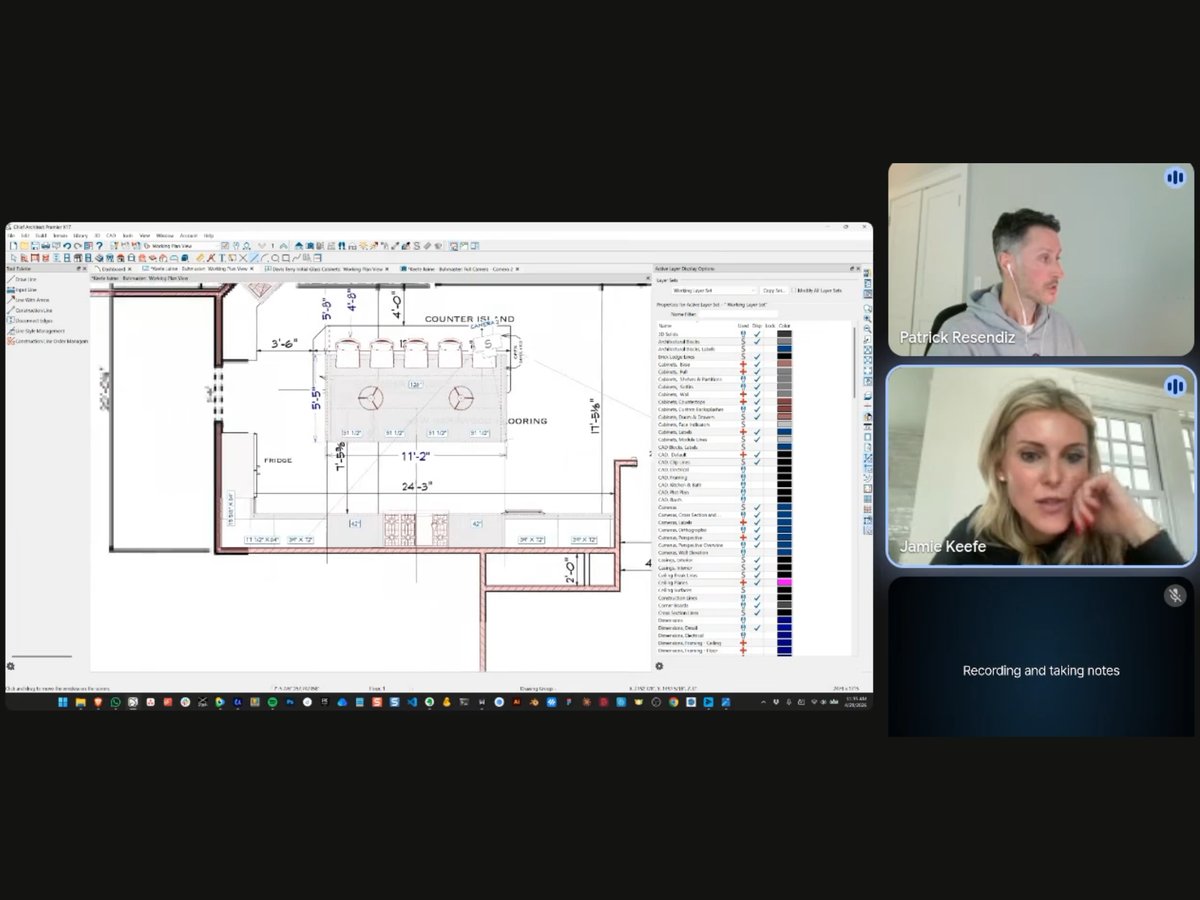
Live design session
We fine-tune your design together on Zoom, with changes made live.
Your project page
Your entire design in one spot, ready to share with your builder.
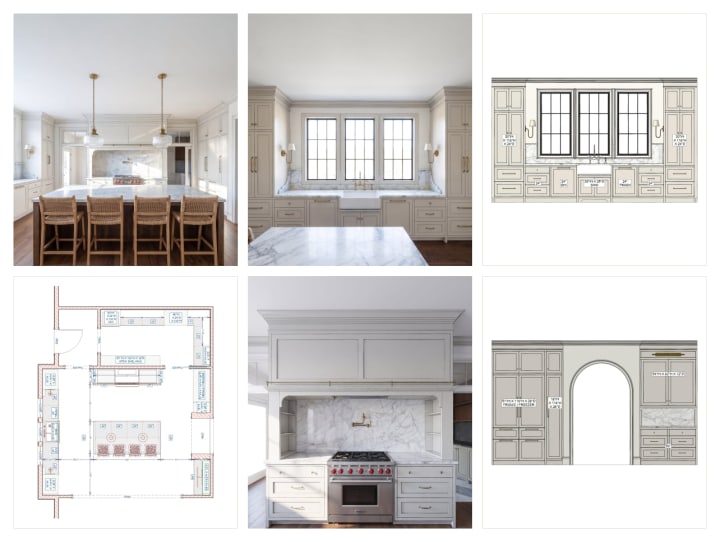
I help you plan your kitchen and bath before you build. You see every room in 3D and give your builder every detail. We leave nothing to chance.
Send your plans
Plans, photos, inspiration, and anything that matters to you.
Initial design
Your layout, drawings, and 3D tour in 5 to 10 business days.
Final design
We refine everything live on Zoom, then create your final design.
On paper, moving a wall, a window, or a cabinet costs nothing. Once construction starts, the same change can cost thousands and stall your build for weeks.